
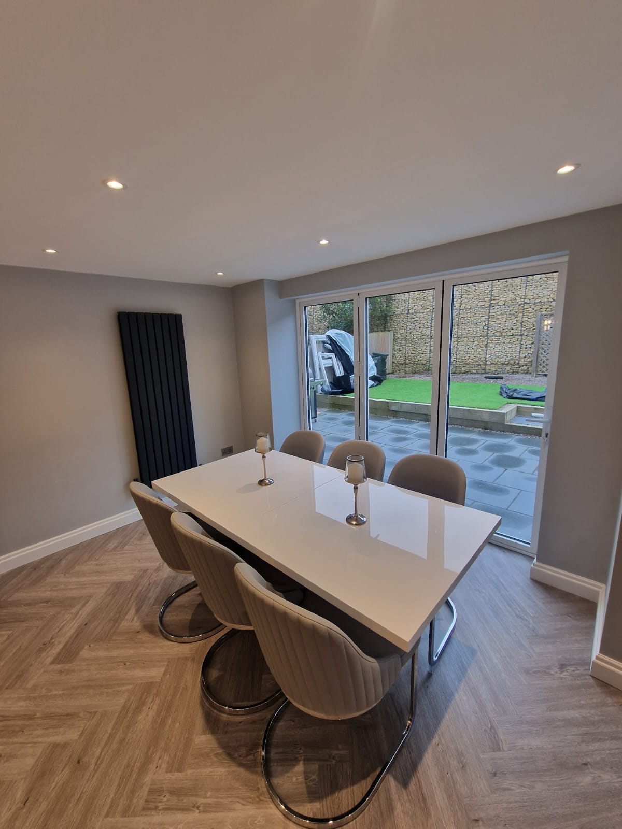

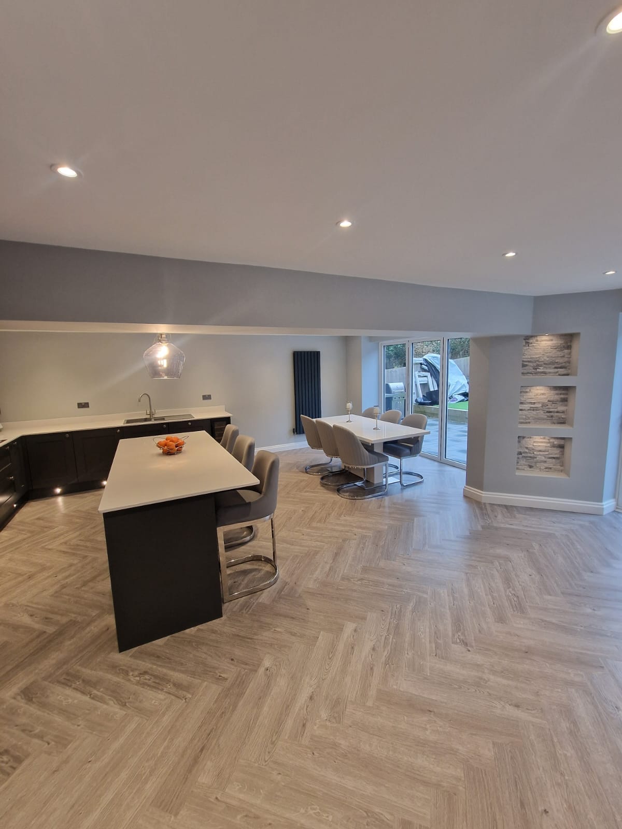
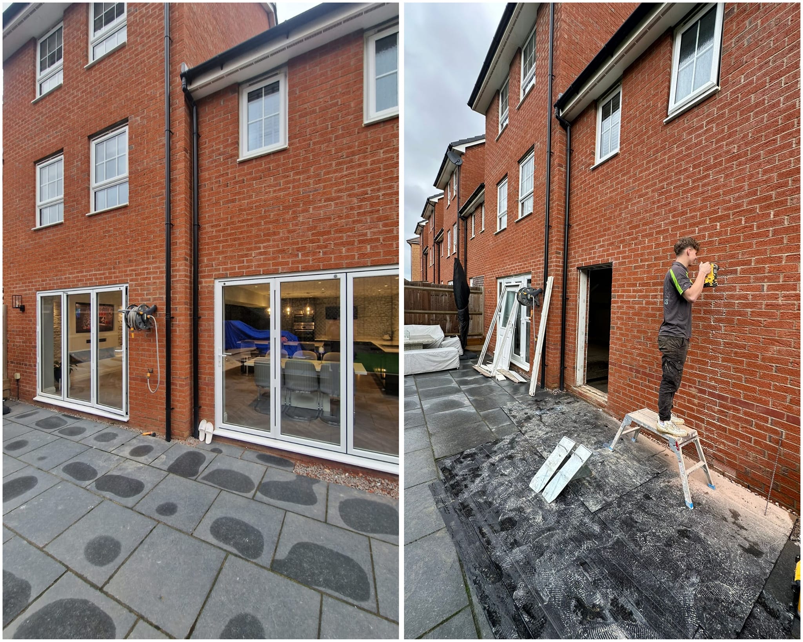
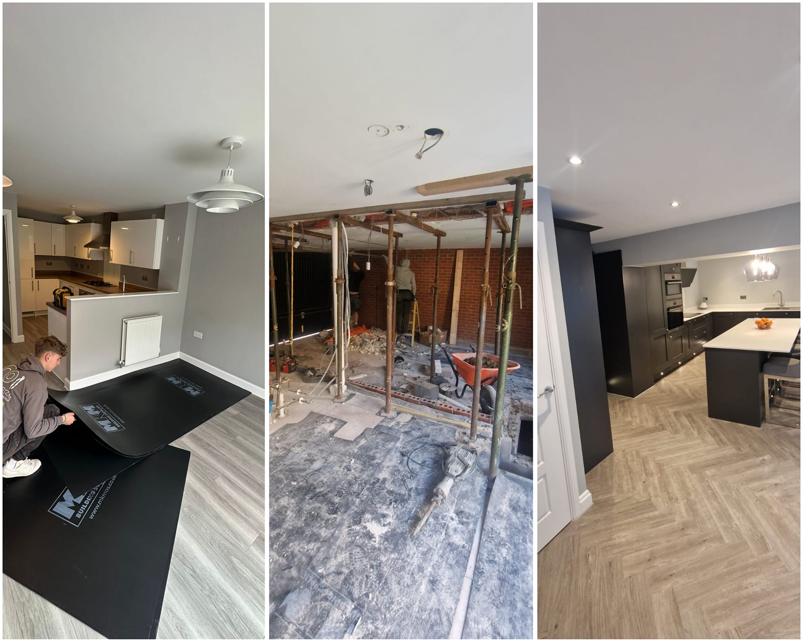
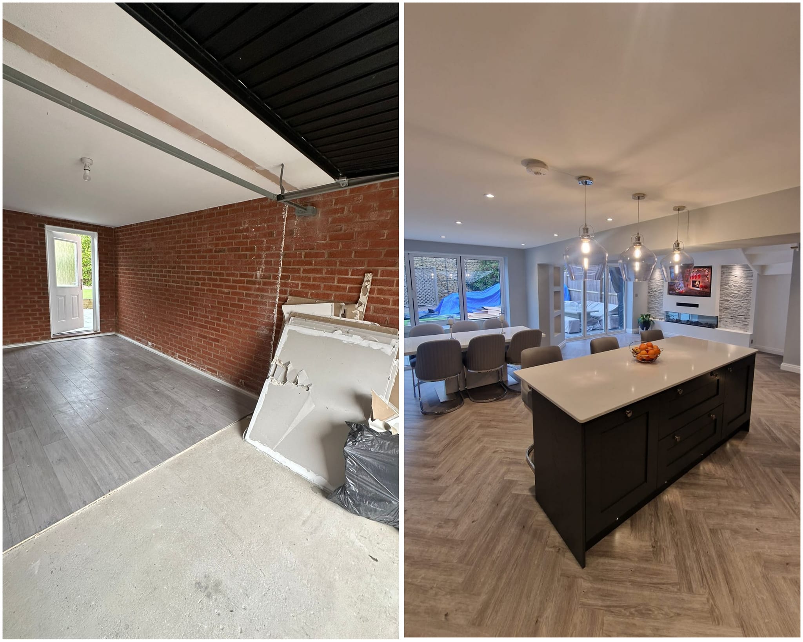
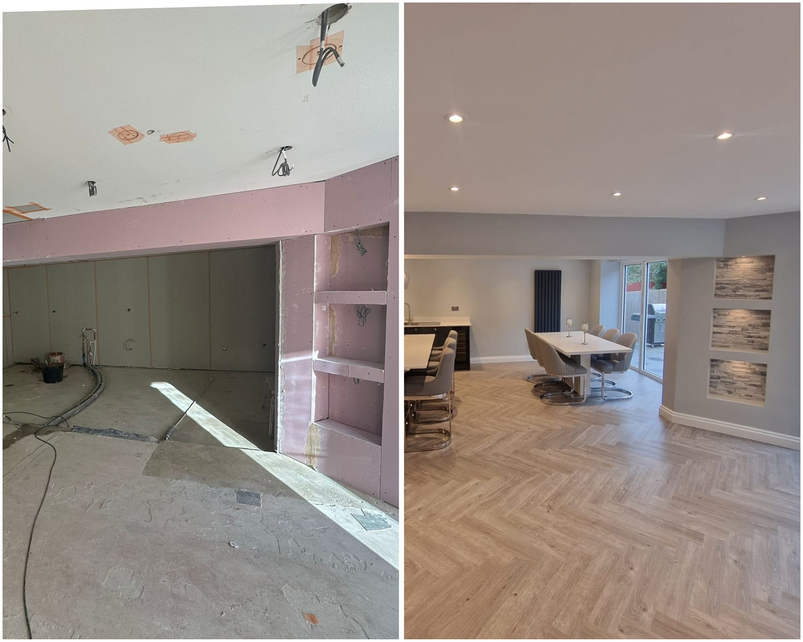
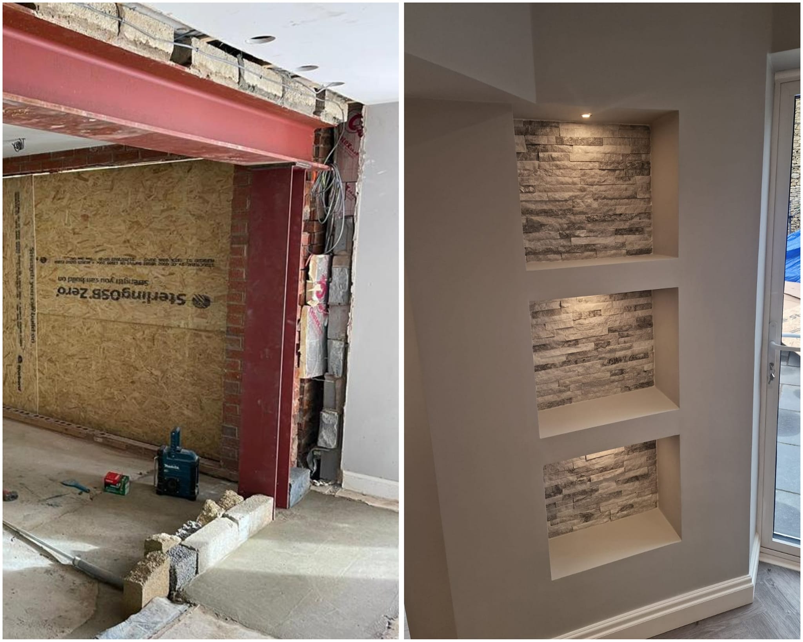

By removing the internal wall we installing a 6M steel, with pillars either end, we were able to open up the entire ground floor (includint the garage) to create a stunning open-plan kitchen/lounge/diner. A floating floor rectified the different floor levels, and concrete reinforced pads take the weight of the pillars and steel.
Not much of a feature in the centre of the lounge, the stack pipe was repositioned. We installed 2 sets of 3 aluminium bi-fold doors, to allow plenty of natural light to flood the room.
All walls and ceilings were reboarded and plastered, with new skirting and architrave also.
Full electrics were done by the team at CBrookes Electrical Ltd including spot lights and down lights over the central island.
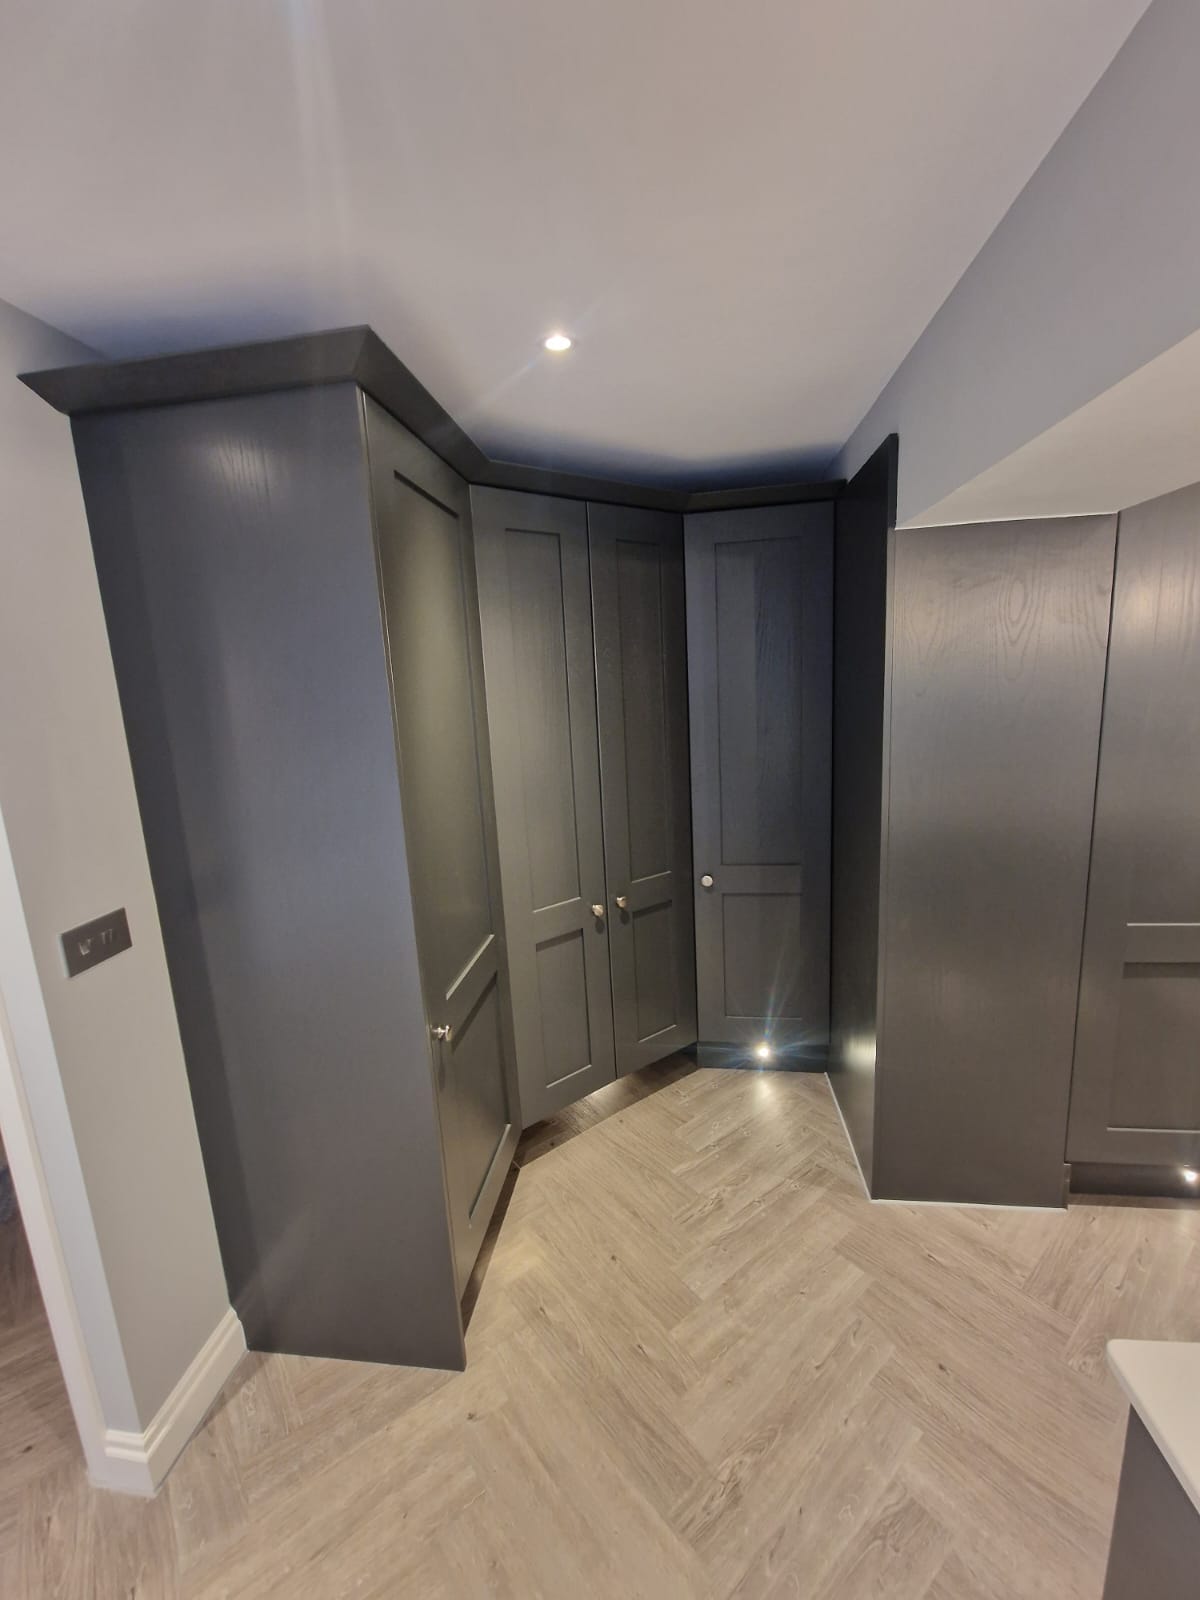
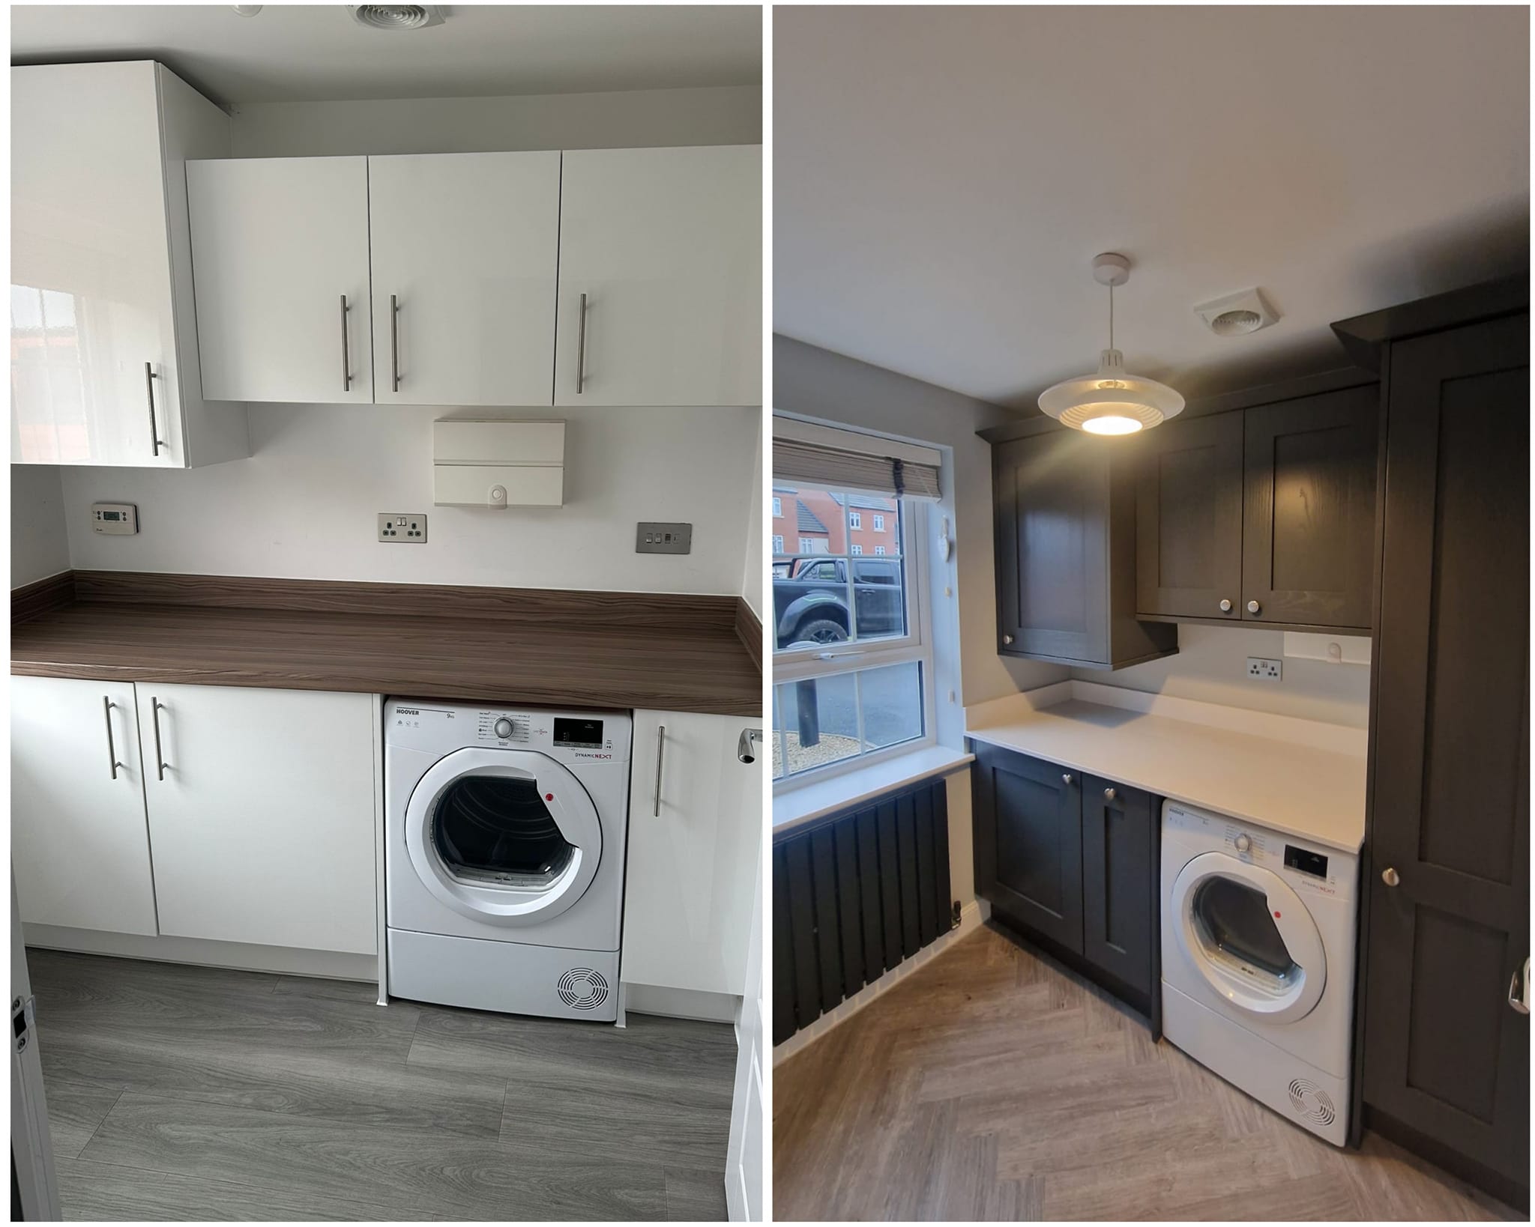
Stunning Herringbone LVT flooring was laid throughout whole of the downstairs, including the utility and downstairs toilet.
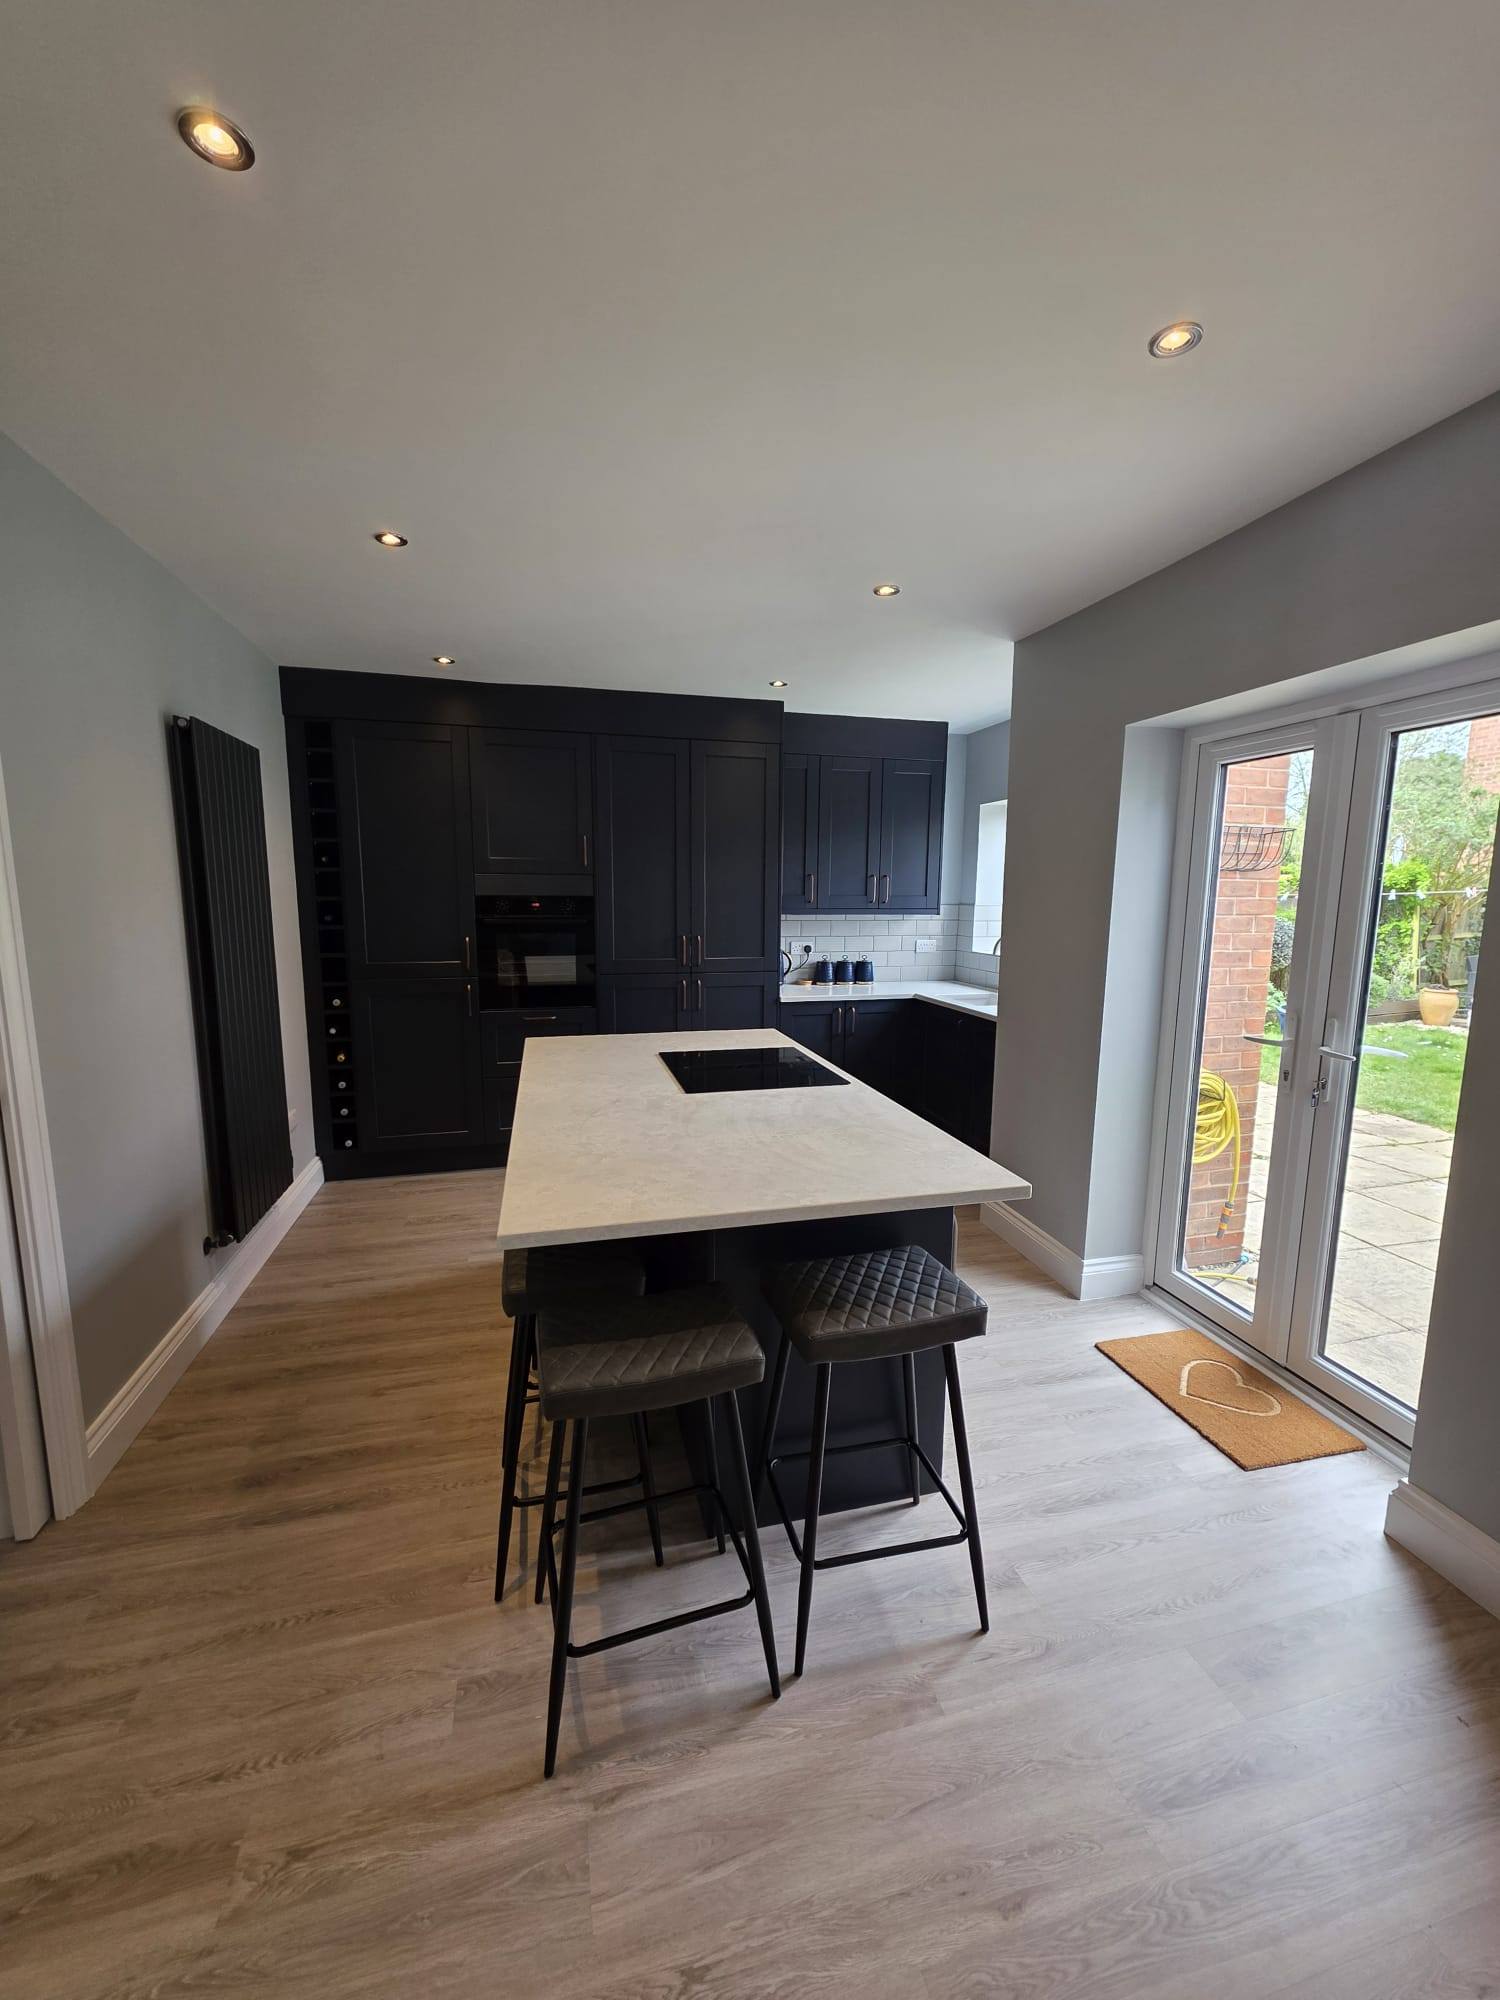
The client chose a beautiful, bold Carbon colour kitchen (coordinating with the radiators also) and Quartz worktop with a walk-in larder cupboard and finished with LED plinth lighting.
Integrated appliances include a double oven, grill, induction hob, dishwasher and wine cooler.
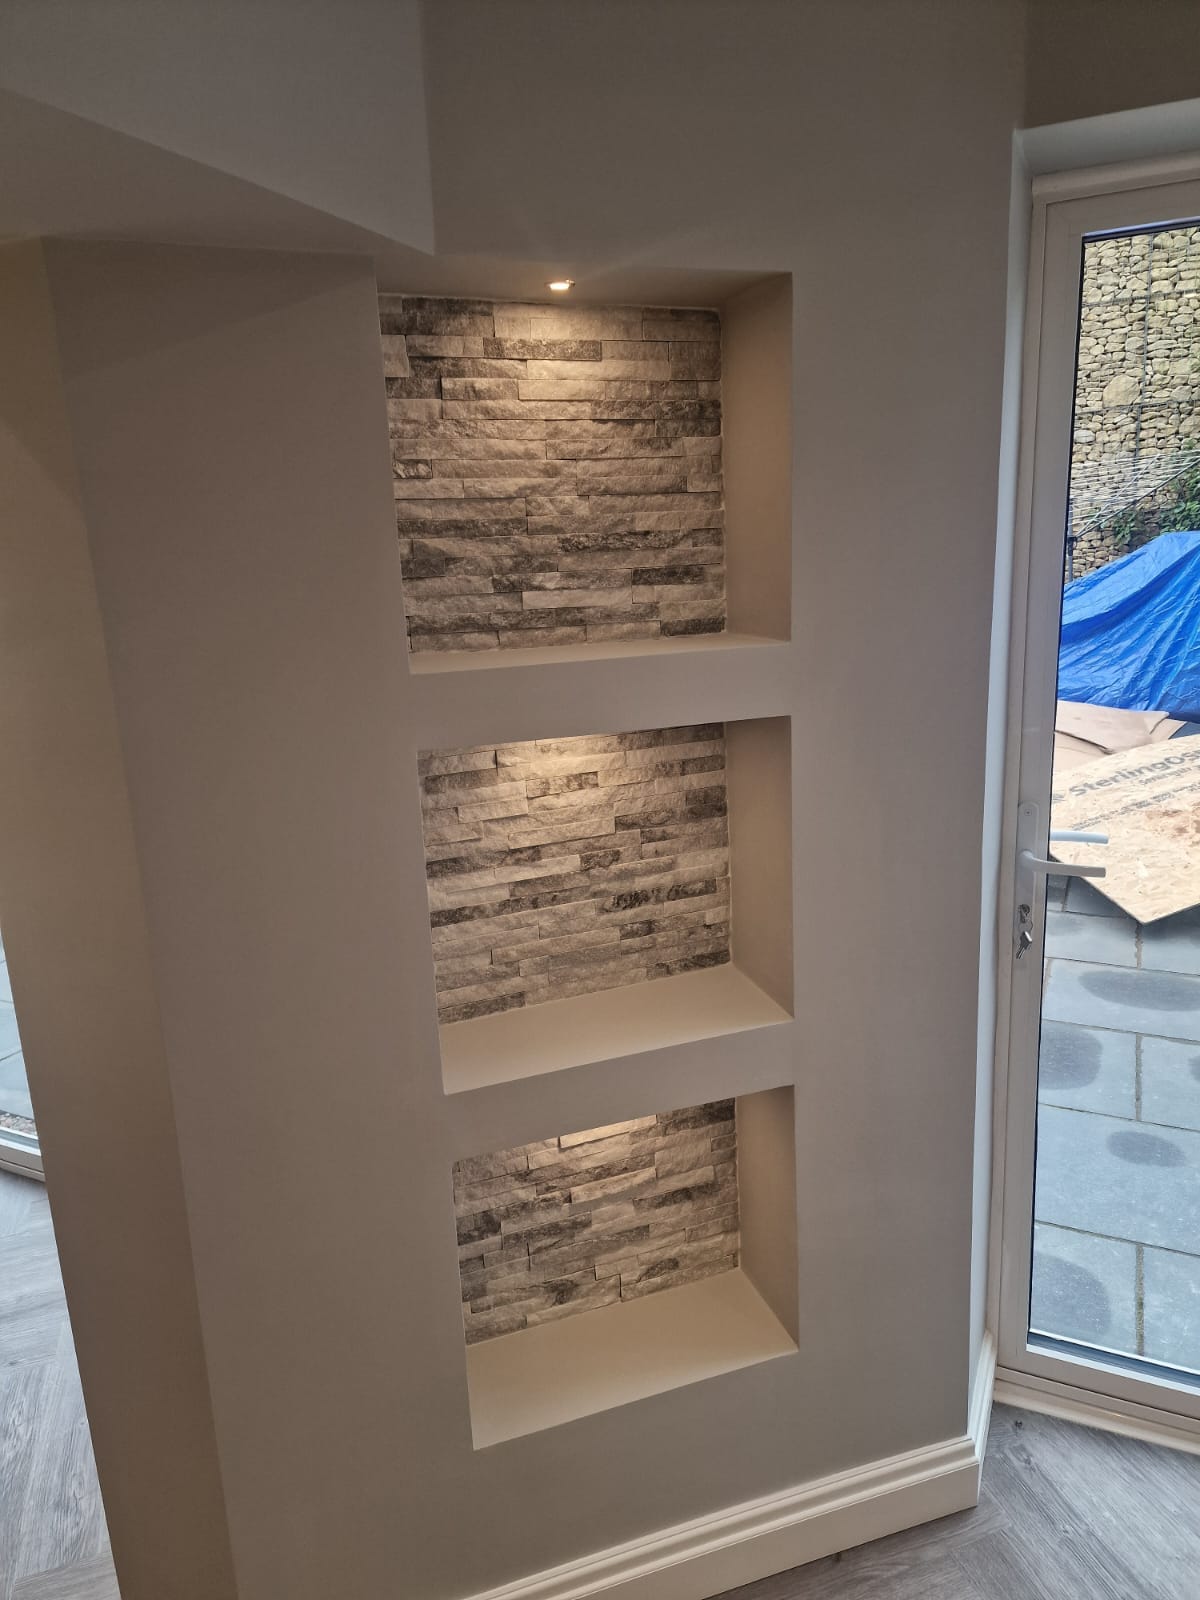
A lovely feature, the 3 niches with lighting offer storage, whilst also blending the rooms.
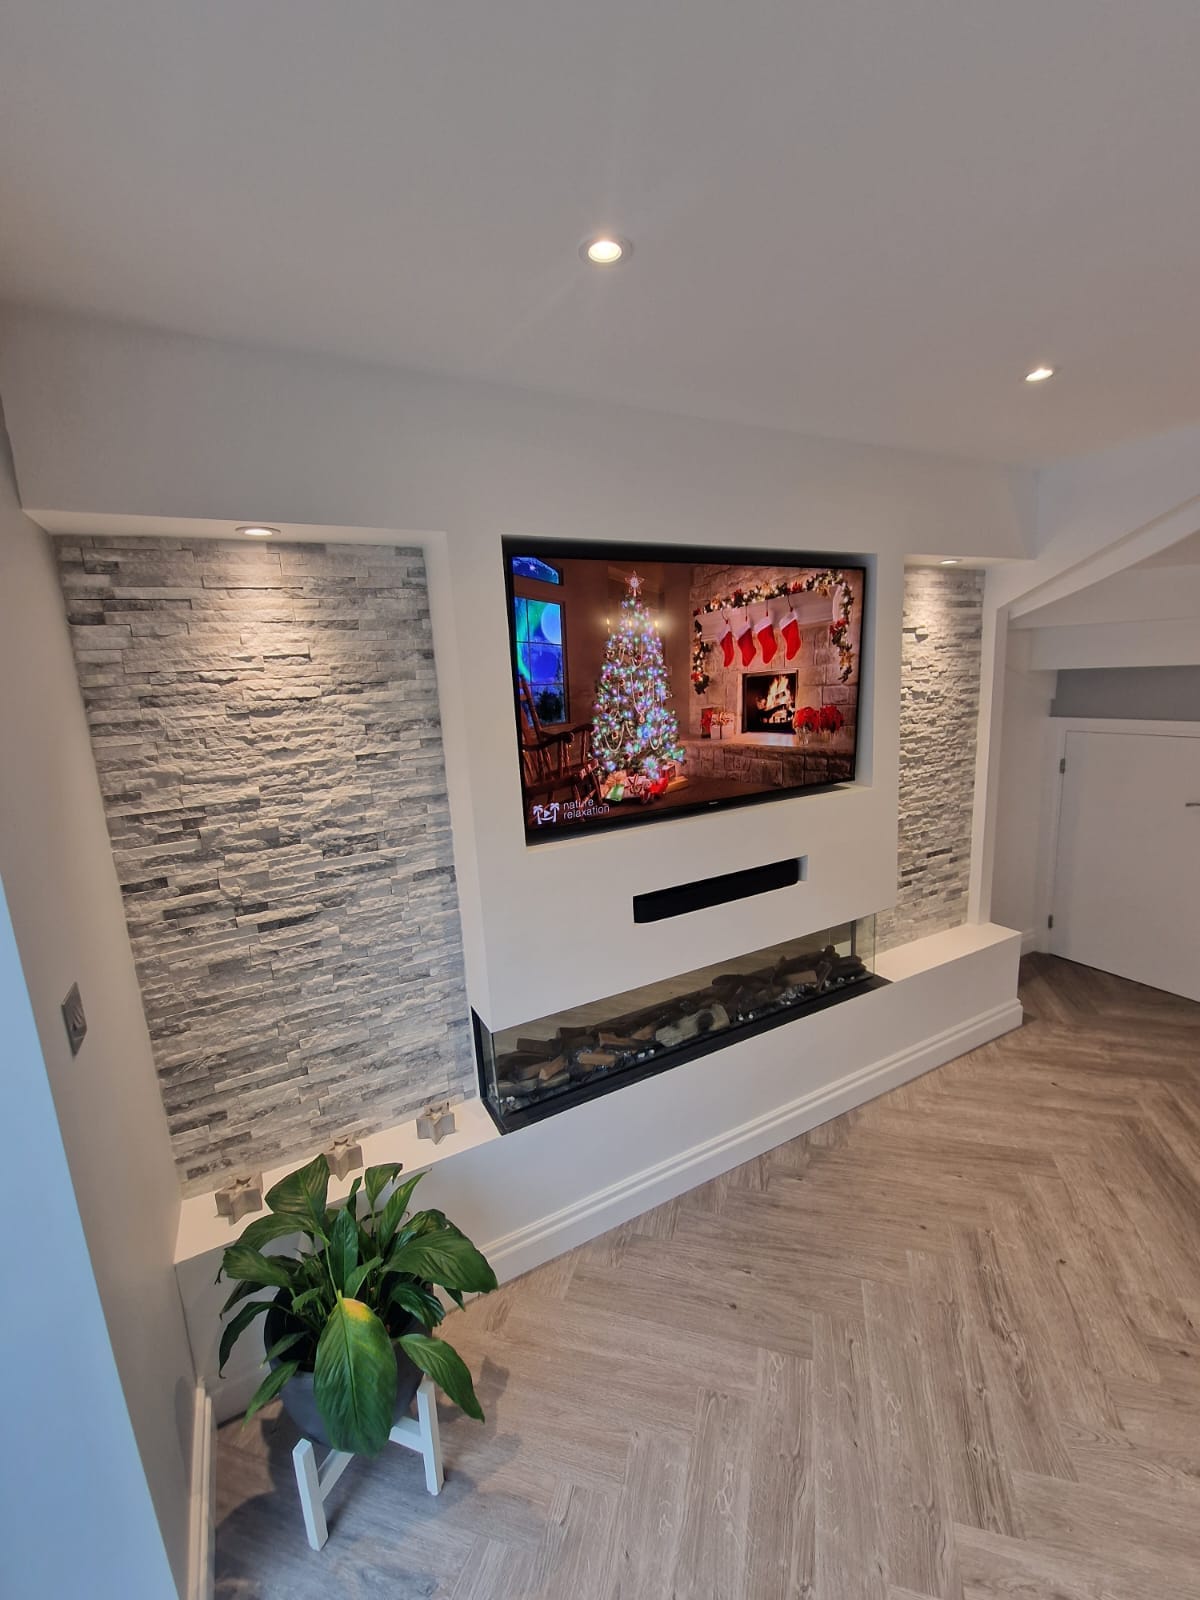
We’ll create a new post later with further details to showcase the spectacular lounge area media wall in the lounge area
The team at B.C Painting and Decorating painted throughout to bring this amazing job to a close.