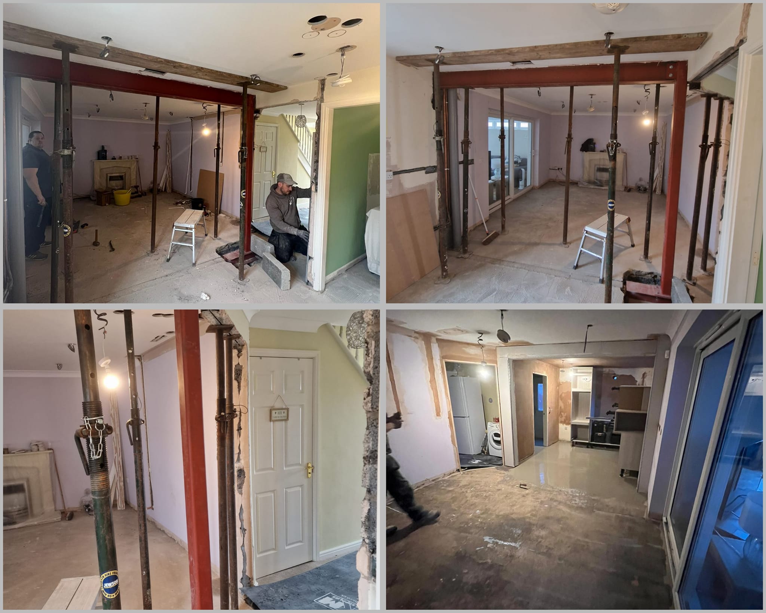

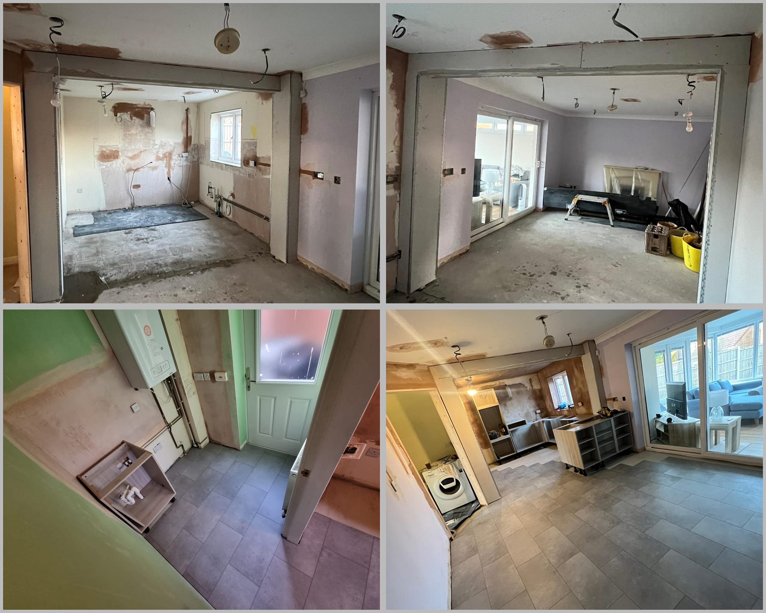
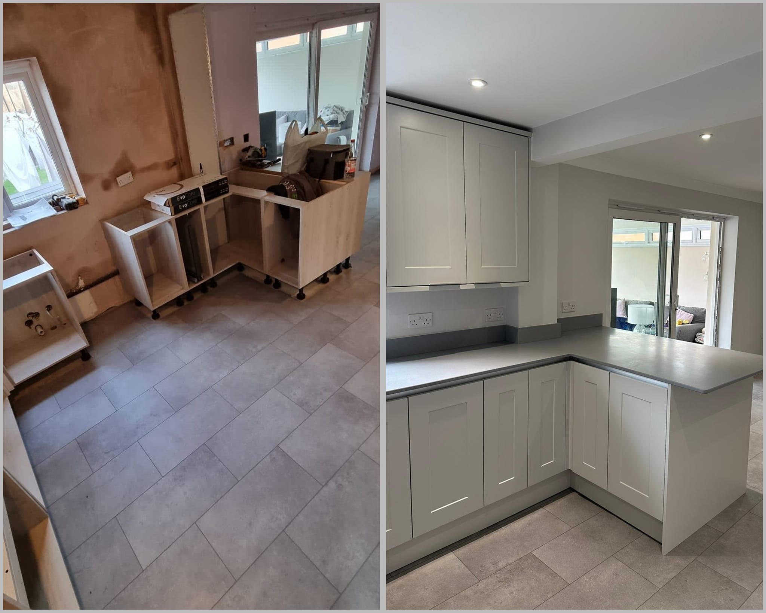
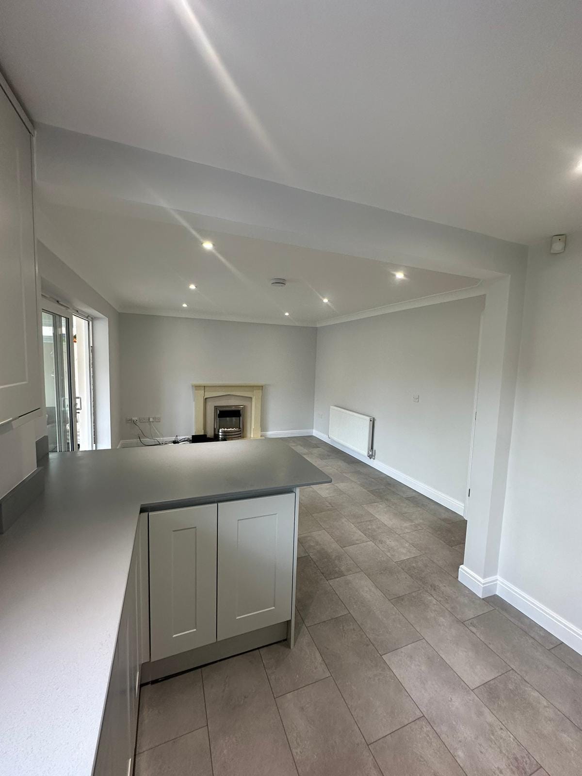
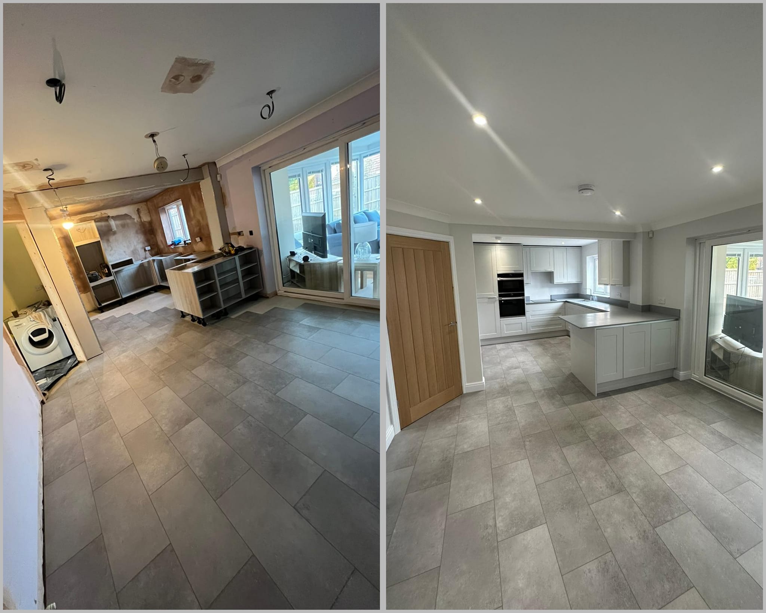
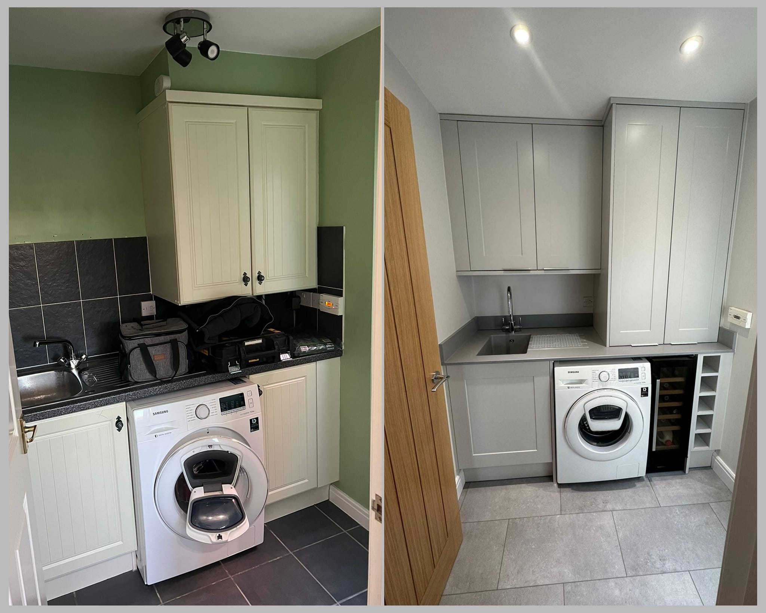
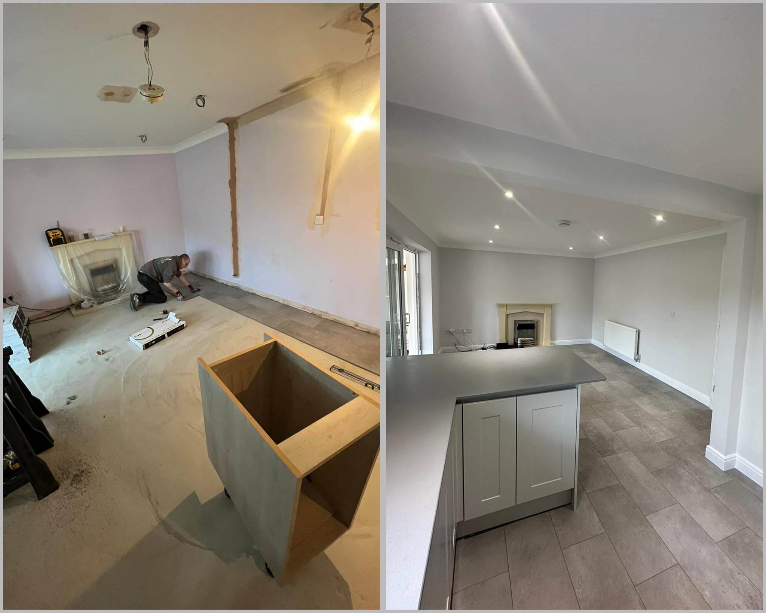
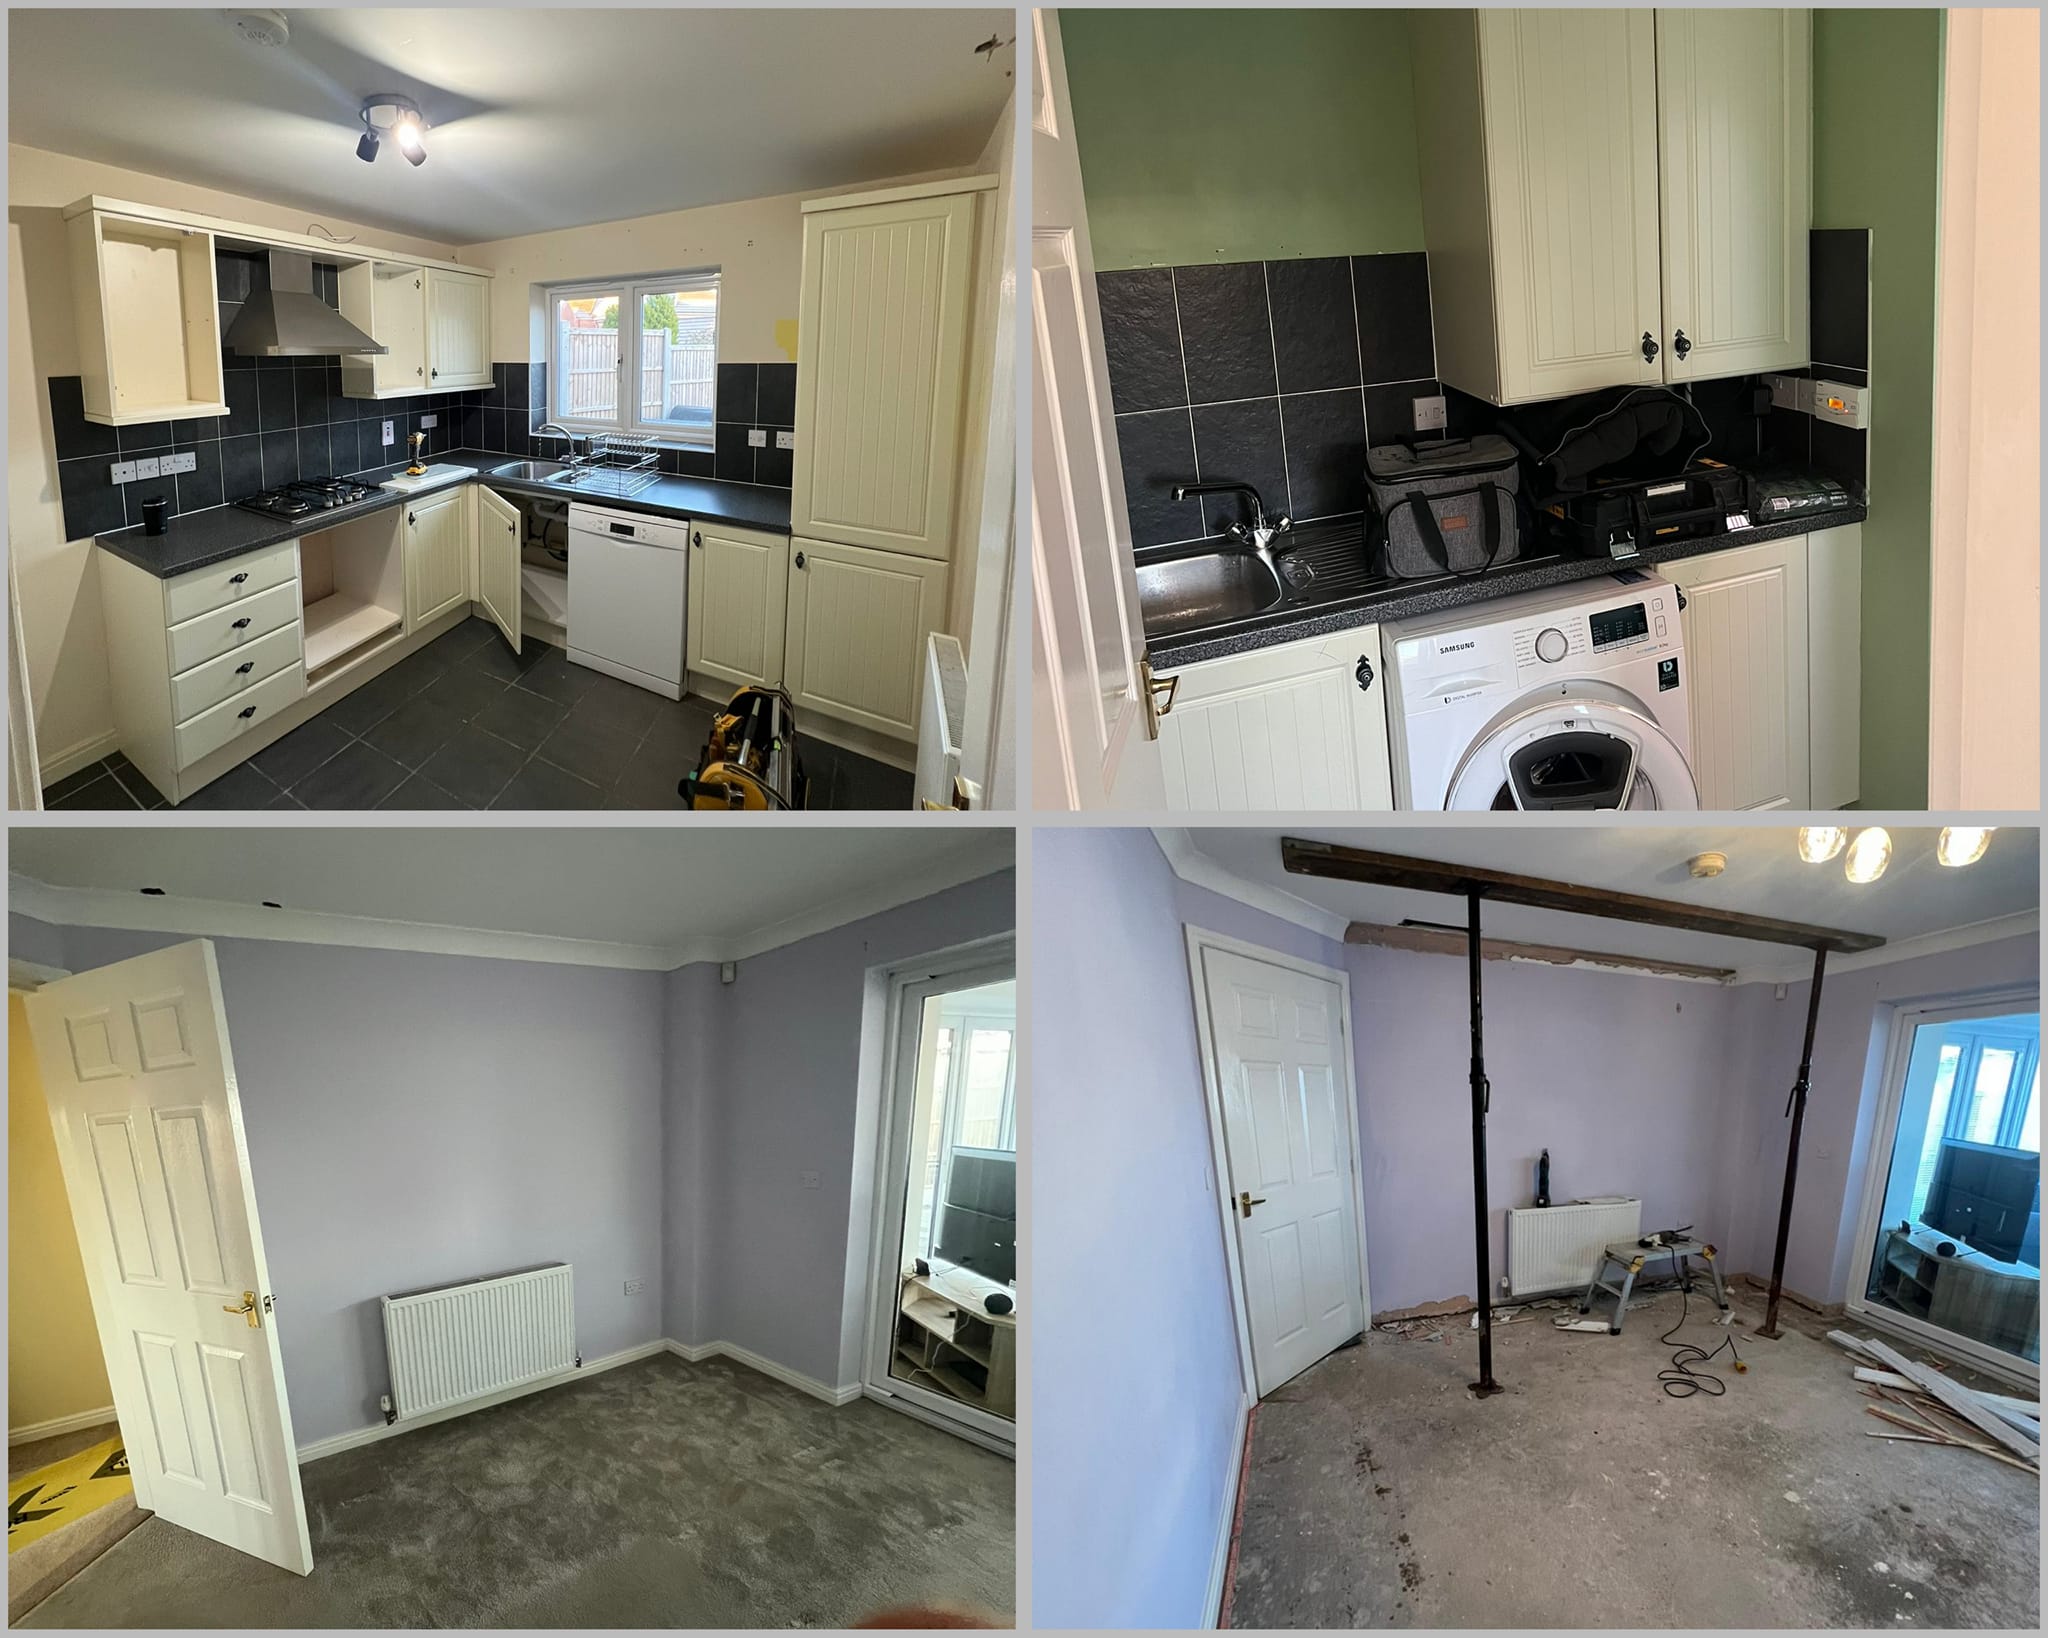
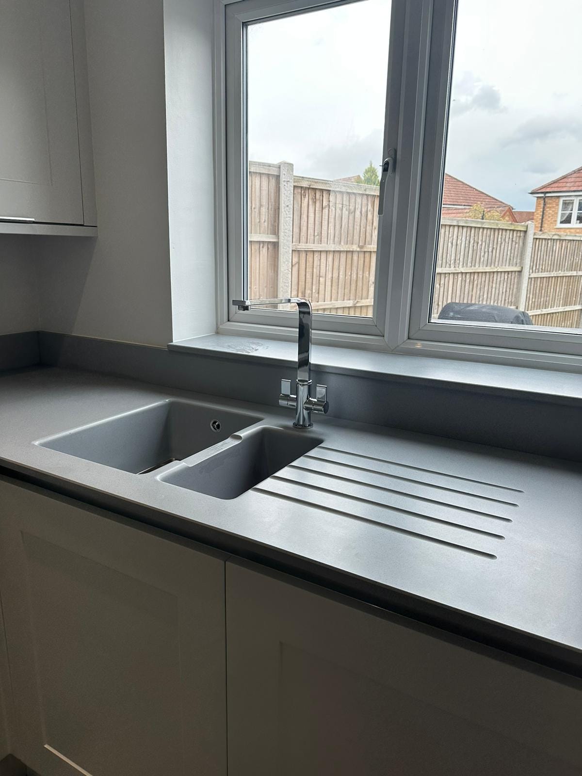
We always like to help you through a Wednesday with a good ‘before and after’, so here’s one of our most impressive to date this year…
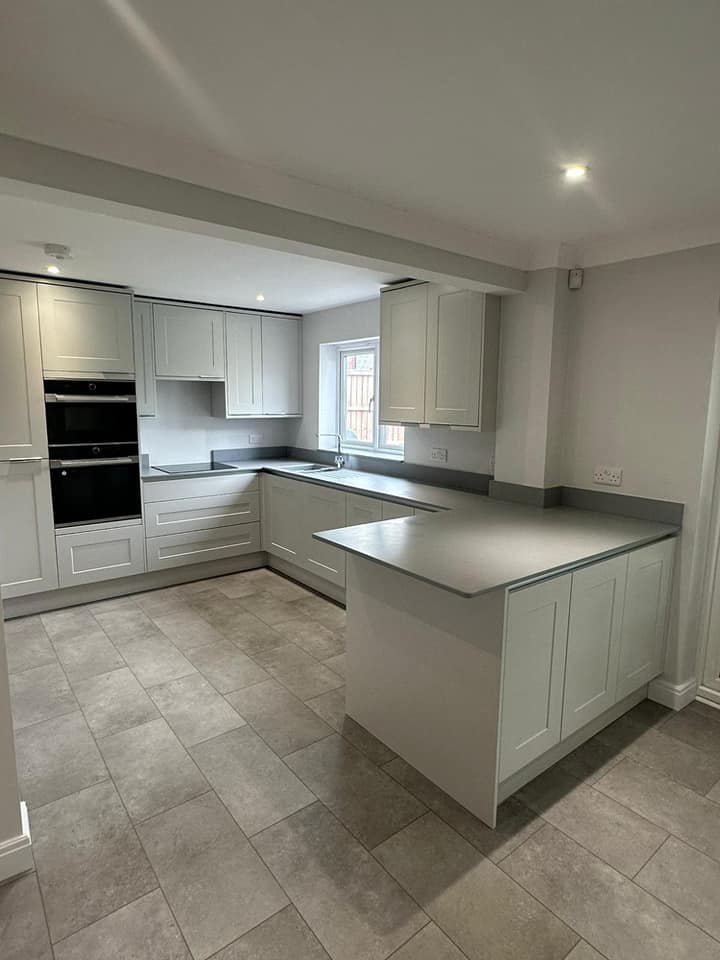
Our first job was to remove the load bearing wall between the kitchen and the dining room, and instate an RSJ with a pillar (assisted by our structural engineer) to create a family friendly, open plan kitchen diner.
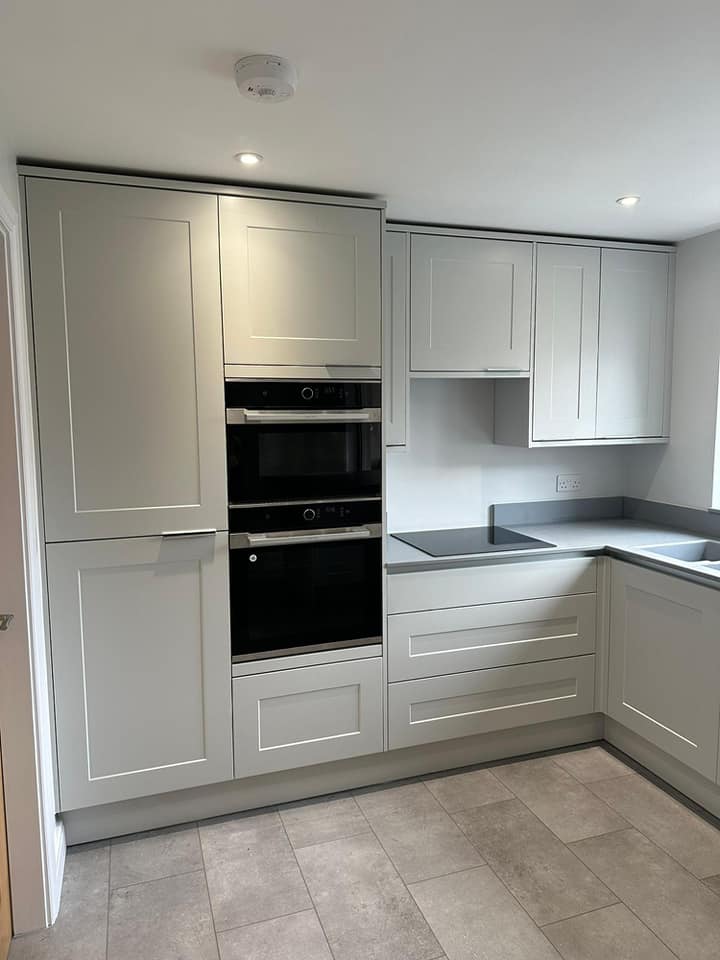
We were then able to move on to creating our client’s dream kitchen with separate utility:
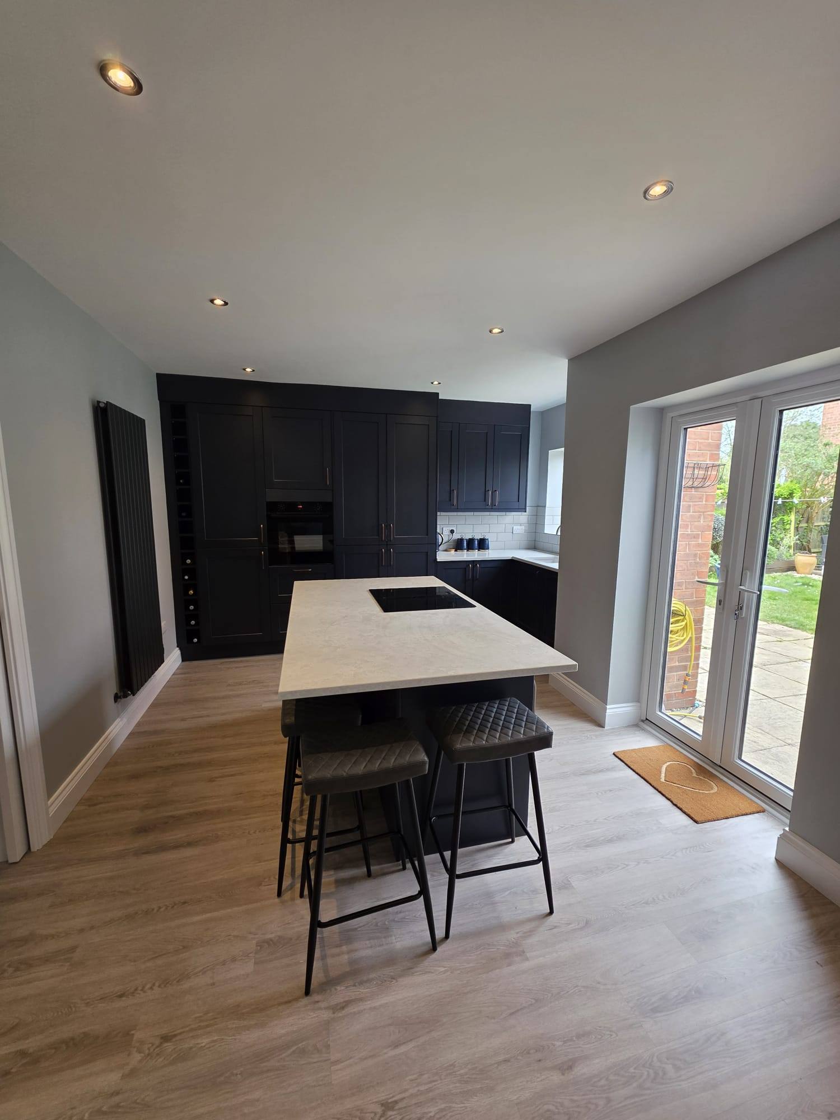
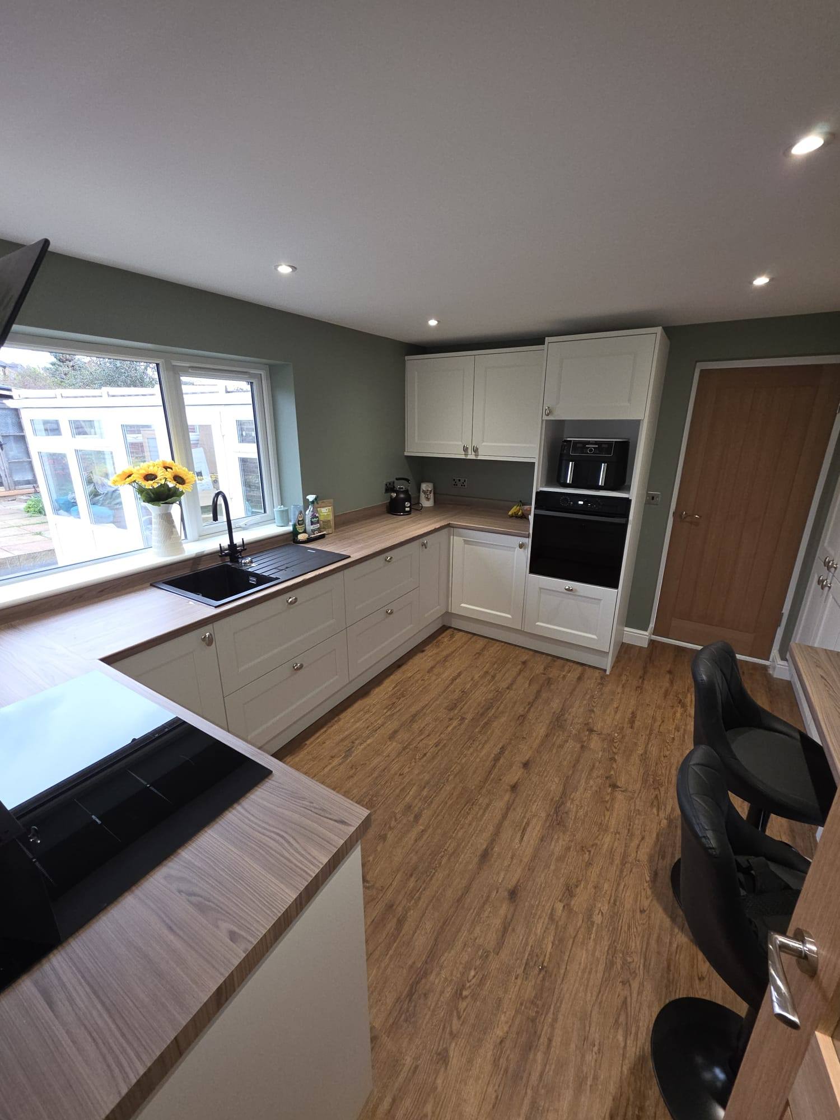
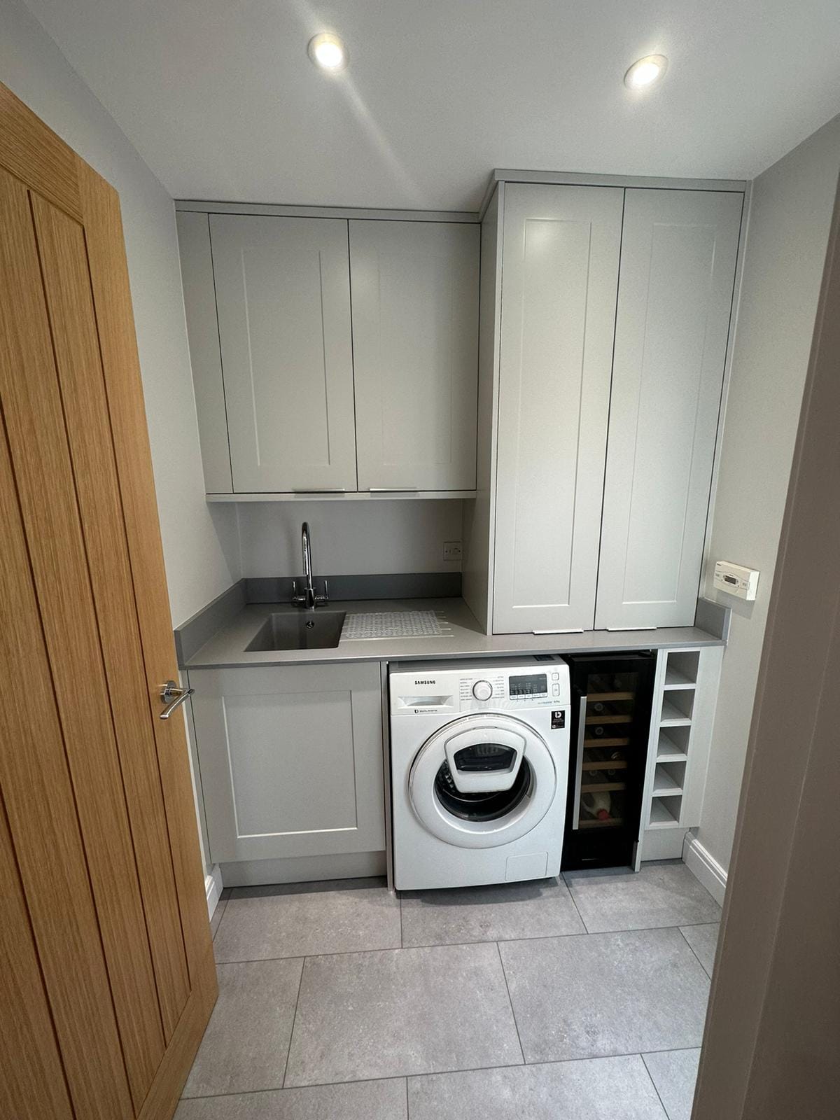
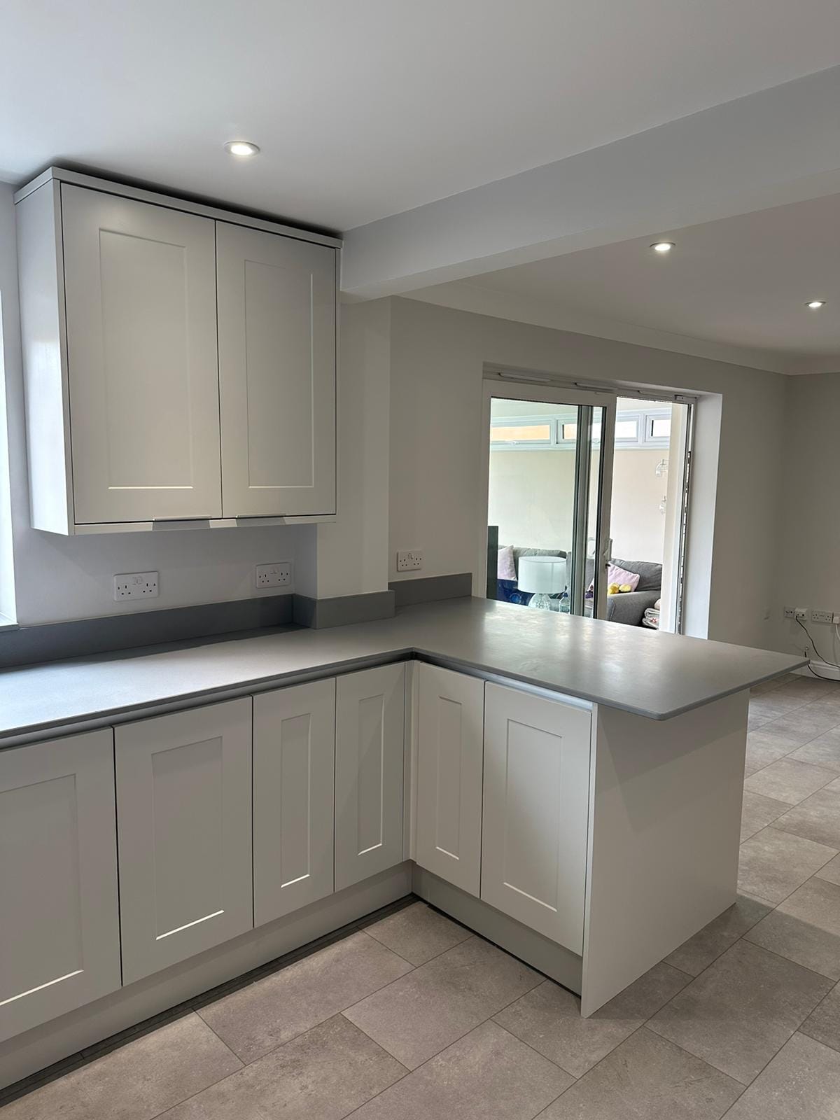
• Beautiful Matt Dove Grey kitchen units from the Howdens Chelford Handleless range complimented by a Satin Grey 20mm Acrylic Worktop with a seamless built in sink and drainer grooves
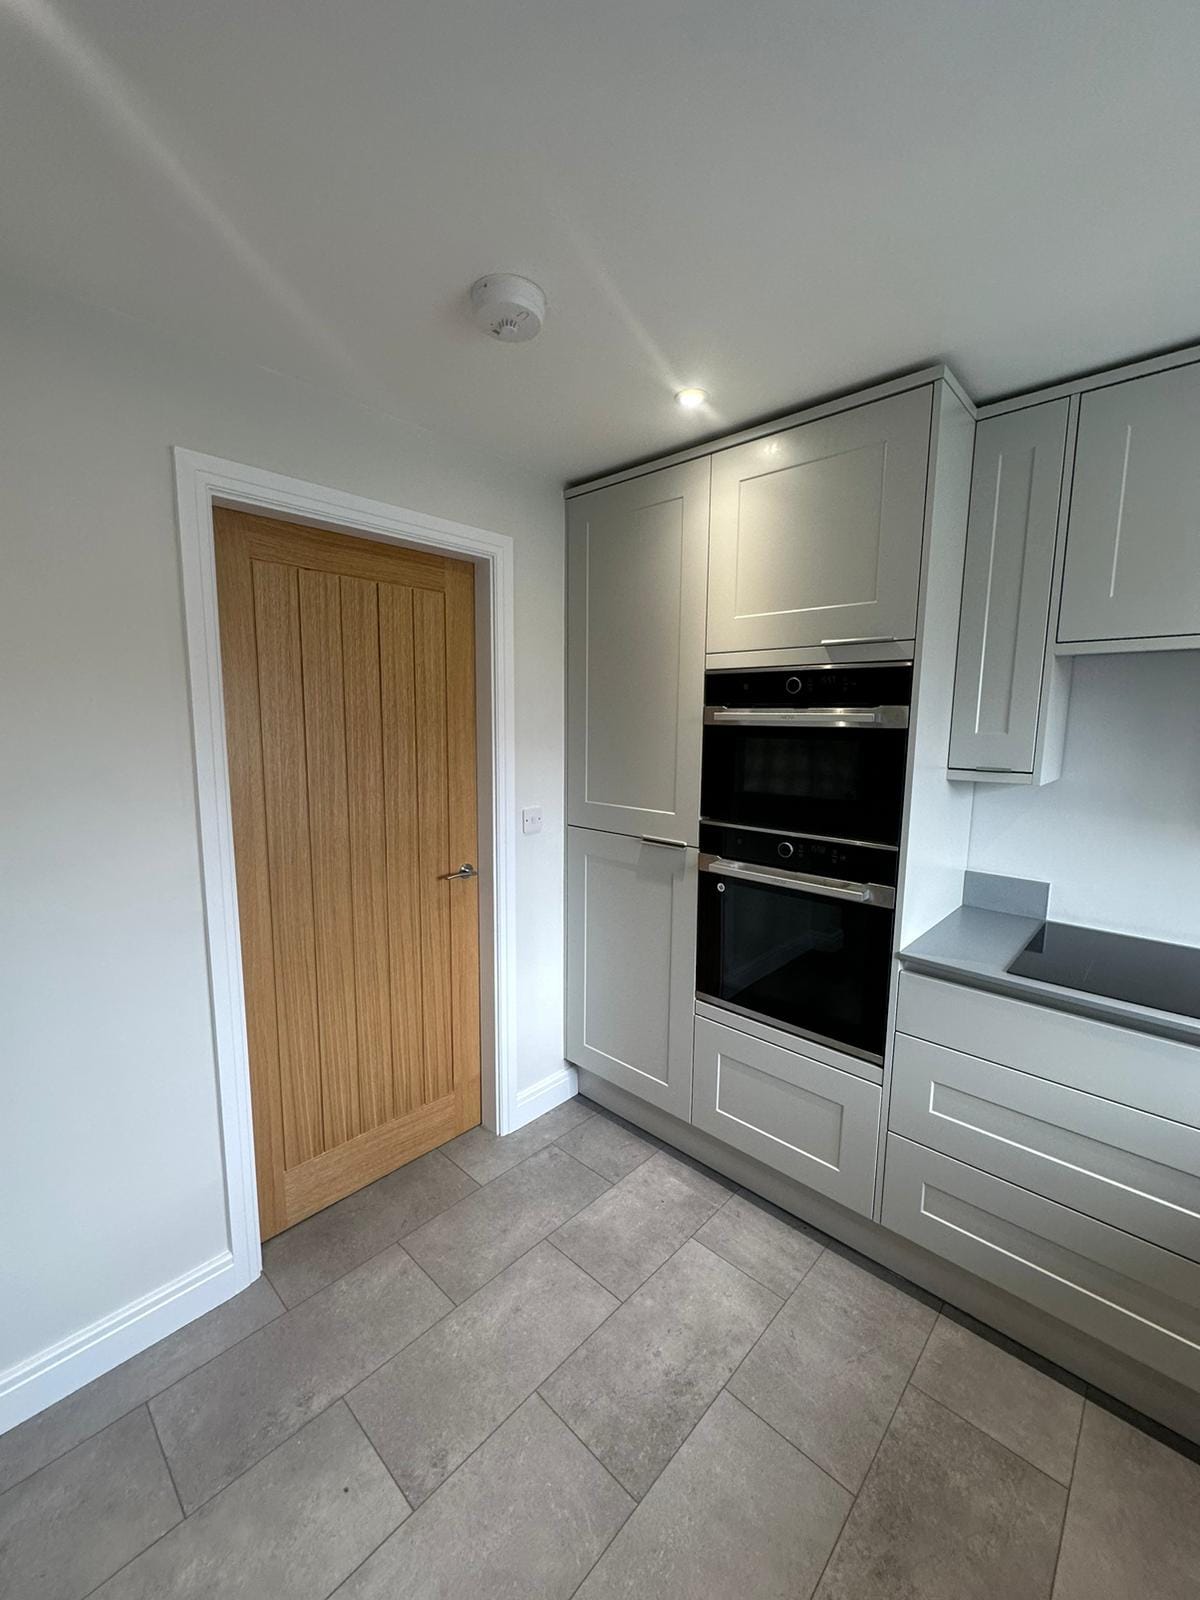
• Integrated appliances including a double oven, fridge freezer, induction hob and a wine cooler 🍷in the utility room
• Full Electrics including 6 spotlights in the kitchen diner and 2 spotlights in the utility room
• Plastered throughout, including coving to the dining area
• After self-levelling the floor, we laid Evocore Premium Satin Seattle Silver LVT tile effect flooring throughout
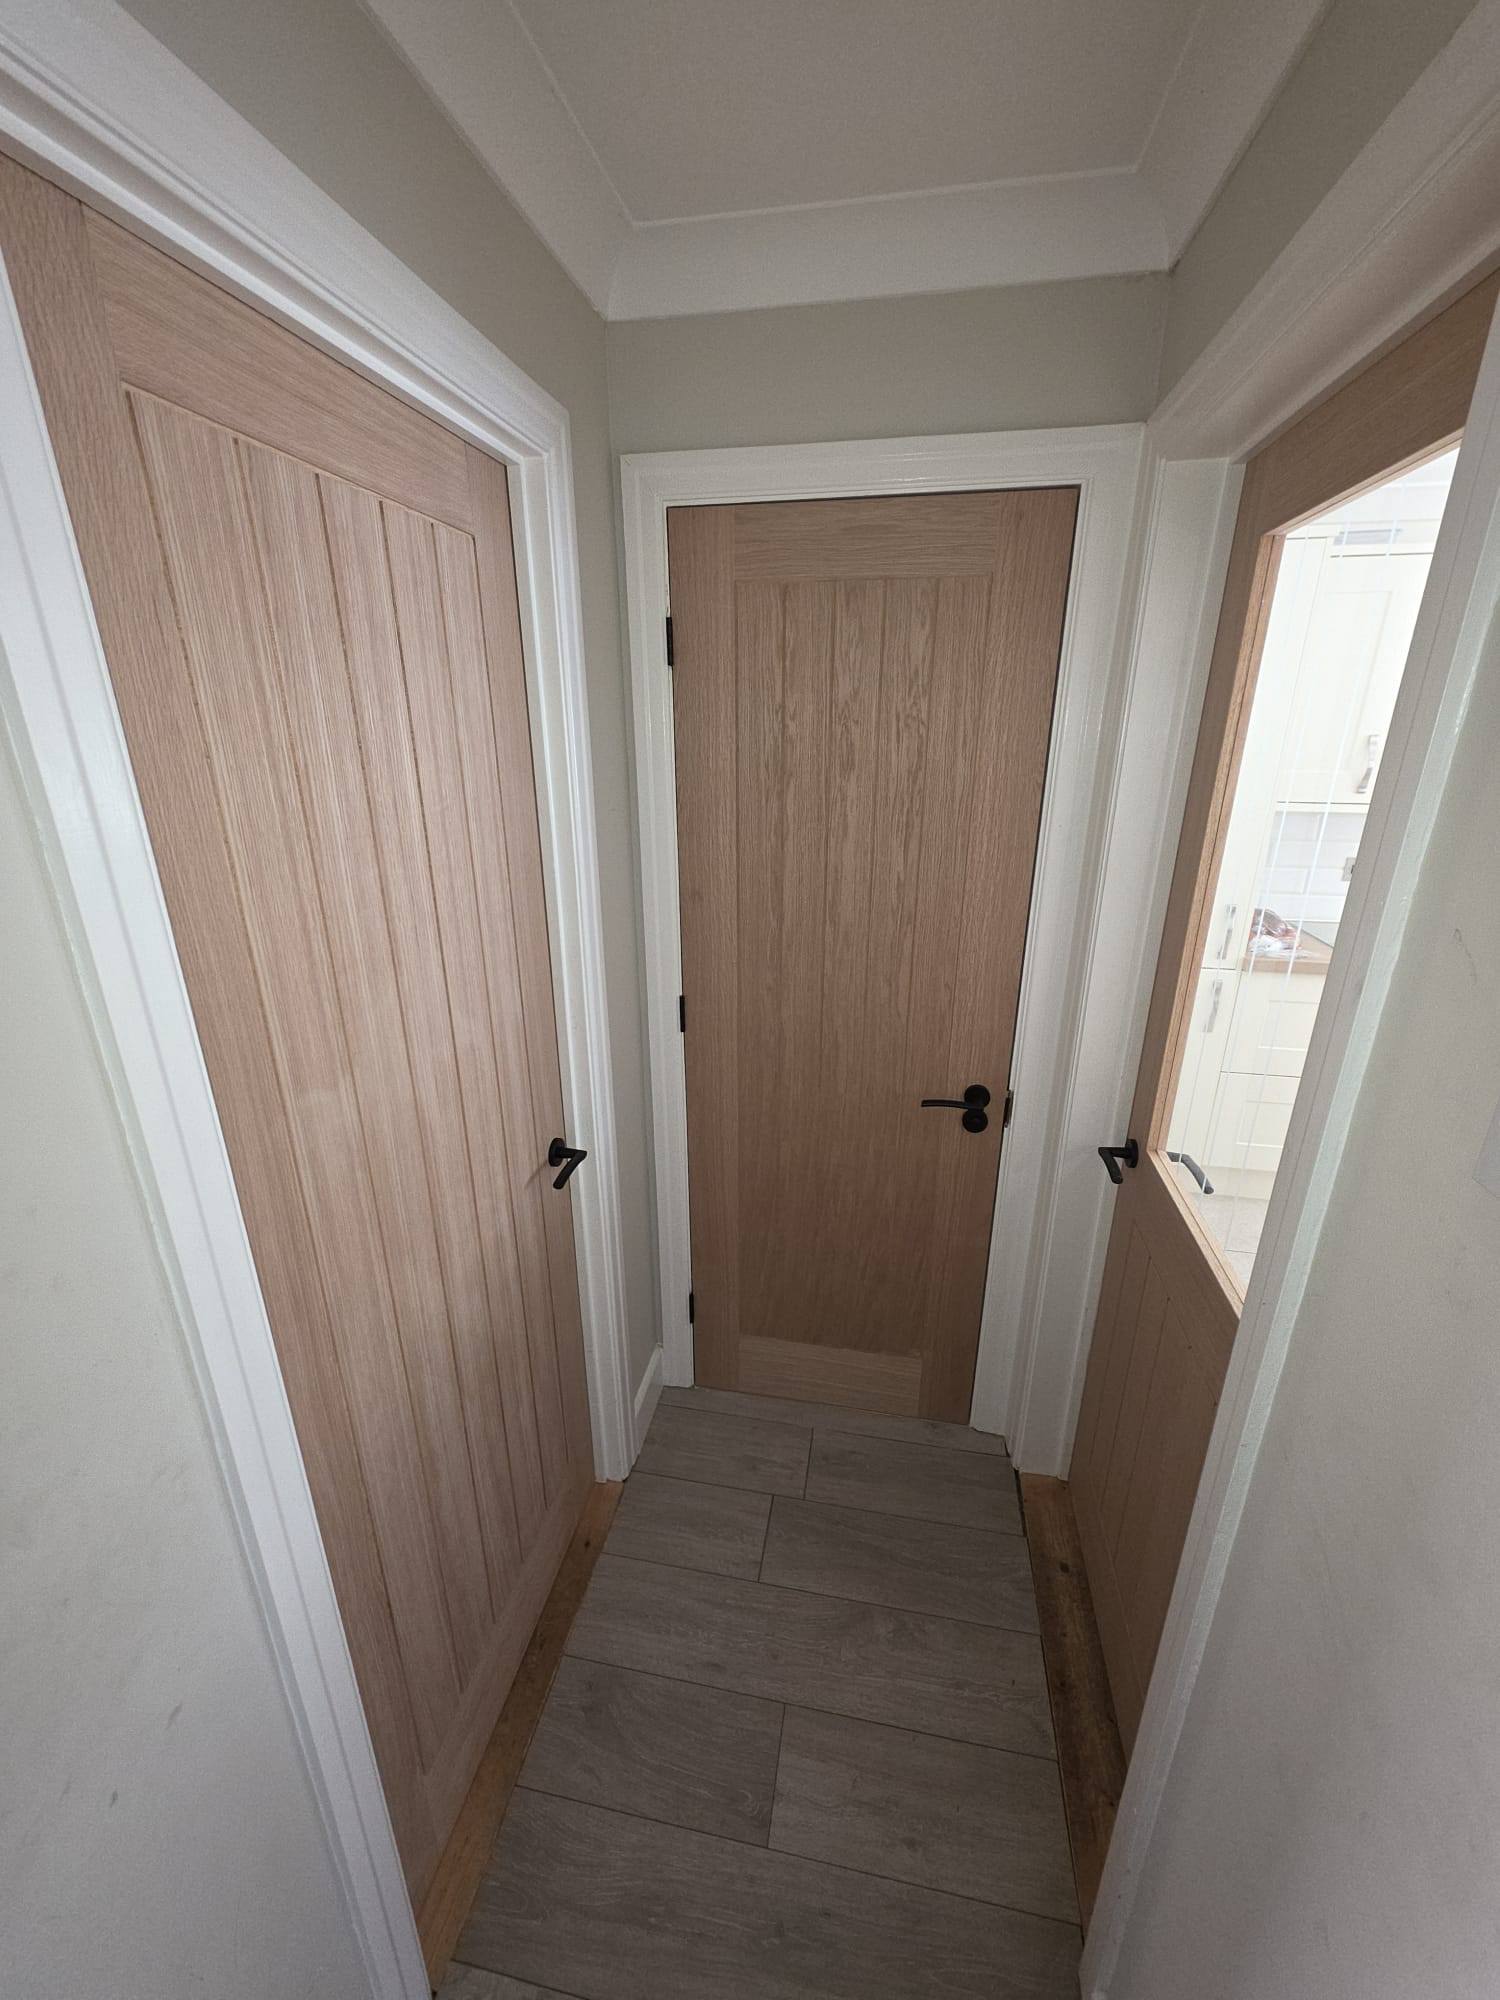
• Finished with Holdenbury pre-finished Oak doors together with Lambs Tongue Skirting board and architrave to ensure continuity flows from other rooms within the house
This was a job that required every one of our trades, all pulling together and communicating throughout effectively to ensure it was finished to the highest standard in a timely manner for our client #teamworkmakesthedreamwork
JC Interiors
📱 07920 611913
📧 jcinteriors91@hotmail.com